

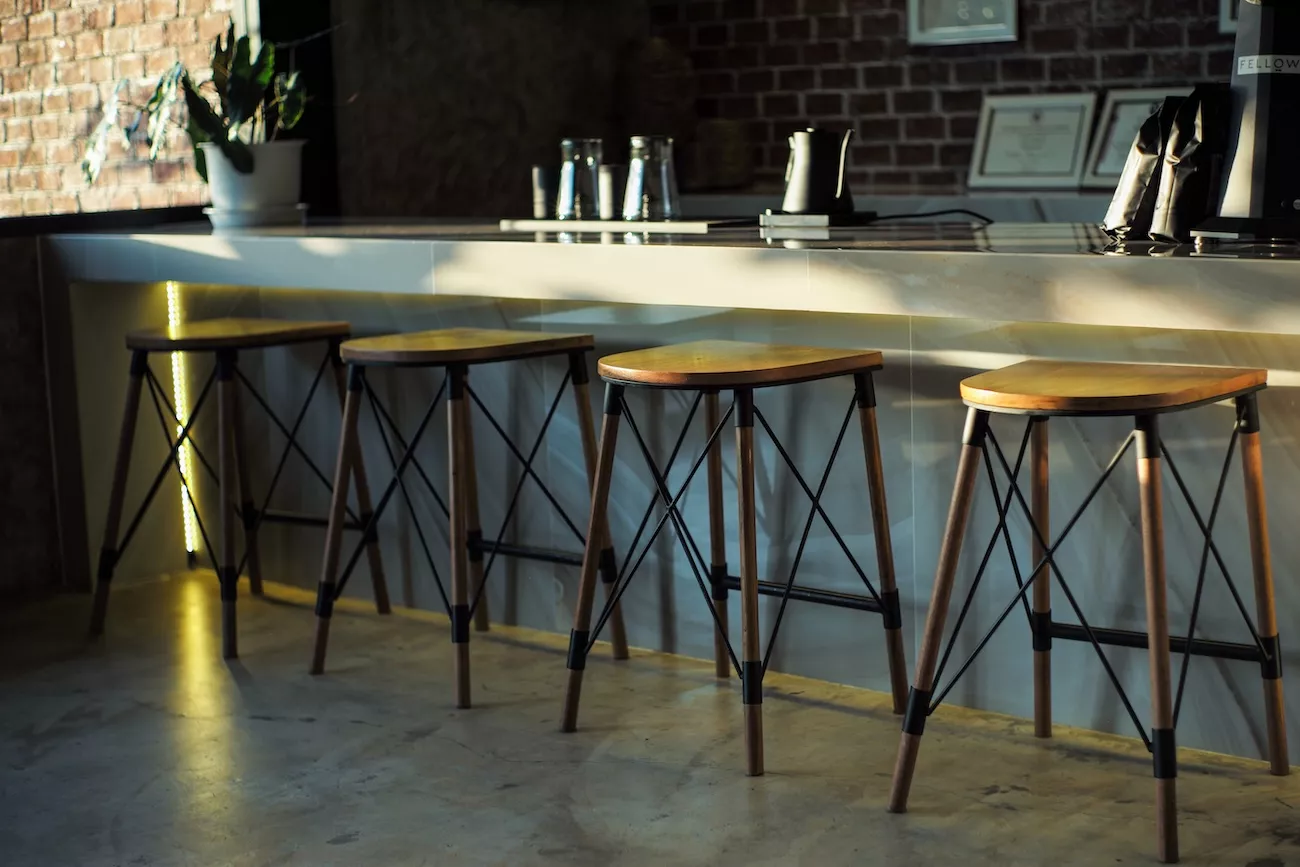
Walk into most new restaurant or bar openings in the last few years, and you'll notice something: the carpet tiles and ceramic squares have quietly disappeared. In their place is a smooth, light-reflecting concrete floor that looks as considered as the menu.
That's not a coincidence. Hospitality venues put more strain on a floor in a single busy Saturday night than most offices see in a year, and operators have worked out that polished concrete copes with that pressure without compromising on the design they've spent months getting right. If you're weighing it up for your own restaurant, bar or venue, here's what actually matters.
A restaurant floor lives a hard life. Hundreds of covers a week, chairs and tables dragged across the same few square metres every service, staff moving at pace with trays and trolleys, and customers walking in wearing whatever they walked in from outside in. Most conventional flooring starts to show that wear within a couple of years: grout darkens, laminate lifts at the edges, carpet holds onto smells it shouldn't.
Polished concrete is ground and sealed rather than laid as a covering, so there's no separate wearing layer to fail. The floor you install is, structurally, the floor you'll have in ten years. For an operator working out a fit-out budget against a five or ten year lease, that changes the maths on replacement and refurbishment costs considerably.
There's also a design story. Polished concrete sits comfortably in industrial, Scandinavian and contemporary interiors, which describes a large share of new hospitality openings right now. It reflects light well, pairs naturally with exposed brick, timber and metal fixtures, and doesn't compete with feature lighting or artwork the way a patterned floor can.
This is the part most guides to restaurant flooring skip, and it's worth being straightforward about: polished concrete isn't the right answer for every square metre of a hospitality venue.
Front of house, dining areas and bar zones are where it performs best. These spaces benefit from durability and design impact without the strict drainage and slip requirements of a working kitchen, so a well-specified polished concrete floor will hold up beautifully here for years.
Commercial kitchens are a different matter. Environmental health requirements typically call for graded drainage falls, specific slip ratings and surfaces designed to shed grease and water quickly, which is why kitchen floors are usually specified in resin or tiled systems rather than polished concrete. Any contractor who tells you polished concrete is suitable everywhere in a working kitchen, no caveats, is glossing over a compliance issue you'll have to deal with at inspection. A good specification will treat the kitchen and the dining floor as separate decisions, with a properly detailed transition between the two.
Terraces and outdoor seating are worth a mention too. Polished concrete can run seamlessly from an interior dining space out onto a patio or beer garden, which is a nice way to make a venue feel larger and more connected without a visible change in flooring at the doorway.
Spills are a fact of life in hospitality: wine, oil, coffee, acidic dressings, the occasional dropped tray. A sealed polished concrete floor resists staining far better than untreated stone or timber, and because the surface is seamless, there's nowhere for spilt liquid to sit and soak in the way it can along grout lines or timber joints.
That seamlessness matters for hygiene too. Grout lines in tiled floors are notoriously difficult to keep properly clean over time, and in a food service environment that's a genuine operational headache. A polished concrete floor, by contrast, mops clean in one pass with no joints to scrub separately.
Slip resistance can also be built into the specification. Finish level, aggregate exposure and the type of sealer used can all be adjusted to suit a busy bar area or a front of house zone where spills are more likely, so this doesn't have to be a trade-off against the smart, glossy look most operators want.
One of the more underrated advantages of polished concrete in hospitality is how adaptable it is as a design tool, not just a practical one.
Colour can be adjusted through pigments and dyes to sit anywhere from a warm, natural grey to something bolder that matches a brand palette. The level of aggregate exposure, how much of the stone within the concrete is ground back and visible, changes the character of the floor from a smooth, minimal finish to something with real texture and visual interest. Finish level (matte, satin or gloss) is another lever, and it's worth testing samples under your actual lighting rig before committing, since concrete reads very differently under warm pendant lighting than it does in daylight.
For flagship or multi-site brands, it's even possible to work logos or simple patterns into the floor, which is a detail that photographs well and reinforces brand identity in a way a plain tiled floor never will.
One point worth raising honestly: concrete is a hard, reflective surface, and in an open-plan dining room that can mean more ambient noise than a carpeted space would. It's rarely a dealbreaker; most venues manage it well with soft furnishings, upholstered seating, acoustic panelling or planting, but it's worth factoring into the wider interior design conversation rather than discovering it after opening night.
Cost depends on the condition of the existing slab, the finish and colour complexity you're after, and the total floor area, so there's no single figure that applies to every venue. A few things specific to hospitality fit-outs do tend to move the price:
For a detailed, up-to-date breakdown of pricing per square metre, see our full guide to polished concrete floor cost (internal link to existing cost blog post).
Fitting out a restaurant or bar rarely happens in a vacuum, and most operators are understandably anxious about how much trading time an install will eat into.
Polished concrete installation can often be planned around a venue's existing closure periods, whether that's a seasonal quiet spell, a planned refurbishment window, or simply the quieter days of the week. For a new build unit, the floor is typically one of the earlier trades in, ground and sealed before the rest of the fit-out goes in around it. For an existing venue, expect a period of preparation (grinding back the old surface or existing covering), followed by polishing and sealing, with drying and curing time factored into the programme before the floor is ready for full service use.
A contractor experienced in hospitality fit-outs should be able to give you a realistic day-by-day programme before work starts, including how any transition zones with kitchen flooring will be detailed and sequenced.
Polished concrete tends to be the strongest fit when:
It's worth a more detailed conversation if your venue has a particularly uneven existing slab, a very tight closure window, or a kitchen area where the flooring scope needs careful separation from the dining space.
If you're planning a restaurant, bar or hospitality fit-out and want to talk through whether polished concrete is the right call for your space, get in touch with our team for a no-obligation consultation.
Generally, no, not for the working kitchen floor itself. Commercial kitchens usually need resin or tiled systems to meet drainage fall and slip resistance requirements for environmental health compliance. Polished concrete is better suited to front of house, dining and bar areas, with a properly detailed transition where the two meet.
Cost varies with slab condition, finish complexity and floor area. See our full polished concrete floor cost guide for current UK pricing per square metre.
Yes, when specified correctly. Finish level, aggregate exposure and sealer type can all be adjusted to improve slip resistance in areas where spills are more likely, without losing the polished look.
Every venue is different, and the right specification depends on your slab, your layout and how hard the space needs to work day to day. Our team has fitted out polished concrete floors across restaurants, bars and hospitality venues that need to look sharp on opening night and still perform years later.
If you're planning a fit-out, refurbishment or new opening, get in touch for a no-obligation consultation. We'll talk through your space, your timeline and where polished concrete makes sense- front of house, bar areas or throughout- and give you a clear idea of cost before you commit to anything.
Get a Free Quote or Speak to Our Team to start the conversation.

Thinking about upgrading your business floor? See why commercial polished concrete is the durable, low-maintenance choice more UK businesses are switching to, and get a free quote from Refined's North West team.
Extensions and new builds are one of the best entry points for polished concrete flooring, because the finish gets specified at the groundworks stage rather than added on top of an existing floor later.
Getting three wildly different quotes for a polished concrete floor is common, but the price gap isn't random once you understand what actually drives it. This guide breaks down realistic UK cost ranges for residential and commercial projects in 2026, the key factors that affect your price, and how to get an accurate quote, so get in touch with Refined today for a free, no-obligation quote.
Get a quote

©Copyright Refined. All rights reserved.