

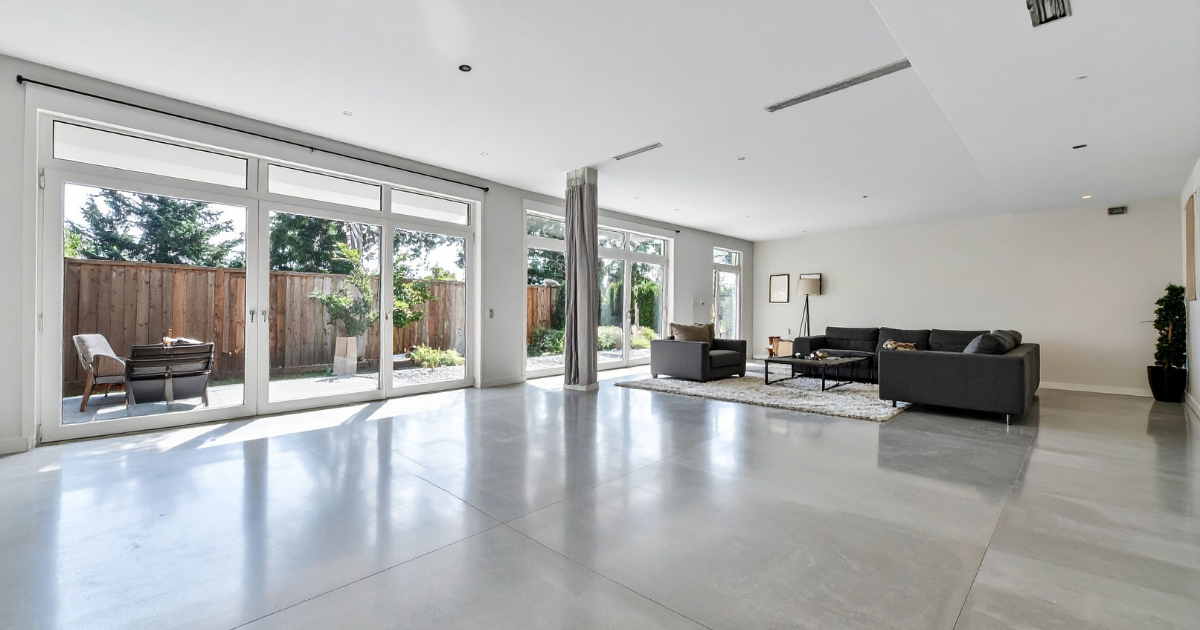
If you’re planning an extension or building from scratch, flooring decisions get made earlier than most homeowners expect. Once the slab is going in, the floor finish needs to be decided alongside the groundworks, not chosen later, as with a carpet or a rug. Polished concrete is one of the few flooring options built for exactly that stage of the process.
This guide covers why extensions and new builds are the ideal entry point for polished concrete, how it works alongside underfloor heating and open-plan design, and what to plan for before the concrete gets poured.
With most flooring materials, the concrete slab is poured first and then covered with tiles, wood or vinyl. With polished concrete, the slab itself becomes the finished floor. That has a few practical advantages that matter specifically for extensions and new builds:
This is also why polished concrete has become closely associated with architect-led extensions and self-builds in the UK: it’s a finish that works with the structure, not against it.
If you’re already installing underfloor heating in your extension or new build, and most open-plan projects now do, polished concrete is one of the best floor finishes to pair it with. Concrete has excellent thermal mass, meaning it absorbs heat from the underfloor system and releases it slowly and evenly, rather than heating up and cooling down quickly the way some floor coverings do.
Because the heating pipework and the polished floor go in as part of the same build sequence, this is a much simpler pairing to plan for in a new build or extension than it is to retrofit into an existing room later.
New build ground floors give you the most freedom. The slab is being poured for the first time, so integral colour, aggregate blends and finish level can all be specified upfront with your groundworks contractor, and there’s no existing floor to work around.
Extensions onto an existing house are slightly more involved, particularly where the new floor needs to sit level with, or flow into, an existing floor elsewhere in the home. If the extension has its own new slab, this works much like a new build. If you’re extending onto or over an older, uneven slab, a polished concrete overlay may be the better route rather than starting from scratch, and it’s worth discussing both options with your installer at the design stage.
Extensions are often where homeowners create the open-plan kitchen-diner or garden room they didn’t have before, and polished concrete is particularly well suited to that kind of space. Because it has no grout lines or joints, it visually stretches a large room rather than breaking it up, which is part of why it’s so popular for open-plan living room extensions.
It also works well as a way to blur the line between inside and outside. Where an extension includes bifold or sliding doors onto a garden or patio, running the same polished concrete finish through to an outdoor concrete floor creates a genuinely seamless transition between the two spaces, with no threshold or change of material to break up the sightline.
A few things are worth thinking through before the pour, rather than after:
Matching to an existing floor - If your extension’s polished concrete floor needs to sit alongside an existing kitchen or living space, colour and finish need to be agreed with your installer in advance, ideally by seeing physical samples rather than relying on photos.
Movement and control joints - Larger extensions and open-plan new builds often need more than one pour, or planned control joints to manage natural movement in the slab. Your structural engineer and your concrete flooring specialist should be talking to each other about this, not working in isolation.
Curing time - Concrete needs time to cure fully before it can be ground and polished, typically a minimum of several weeks. This needs to be factored into your build programme so it doesn’t become the thing holding up your handover date.
Damp-proofing - As with any new slab, the correct damp-proof membrane needs to be specified for the location and use of the room. This is a conversation for your architect and groundworks contractor at the design stage.
Because the polished concrete becomes both the structural slab and the finished floor, it’s typically more cost-effective in a new build or extension than it would be to retrofit the same finish into an existing room later. Exact pricing depends on floor area, finish specification and site access, and varies project to project.
For detailed UK price ranges by finish type, our polished concrete floor cost guide breaks this down in full. As a general rule, it’s worth getting your flooring specialist’s input at the same time you’re pricing groundworks, rather than treating it as a separate, later decision.
The single most useful thing you can do on an extension or new build project is to loop in your polished concrete installer during the design and groundworks planning stage, alongside your architect and main contractor. This lets finishes, colour, control joints and underfloor heating integration all get agreed before anything is poured, rather than retrofitted or compromised on later.
At Refined, we work with architects, contractors and homeowners from the groundworks stage onwards to specify and install polished concrete floors that are built into the project from day one, not retrofitted afterwards. Explore our polished concrete flooring services or get in touch for a free quote to discuss your project.

Thinking about upgrading your business floor? See why commercial polished concrete is the durable, low-maintenance choice more UK businesses are switching to, and get a free quote from Refined's North West team.
Find out why restaurants, bars and hospitality venues are choosing polished concrete flooring for its durability and design appeal. Get the facts on cost, hygiene and where it works best in your venue.
Getting three wildly different quotes for a polished concrete floor is common, but the price gap isn't random once you understand what actually drives it. This guide breaks down realistic UK cost ranges for residential and commercial projects in 2026, the key factors that affect your price, and how to get an accurate quote, so get in touch with Refined today for a free, no-obligation quote.